Analysis Log
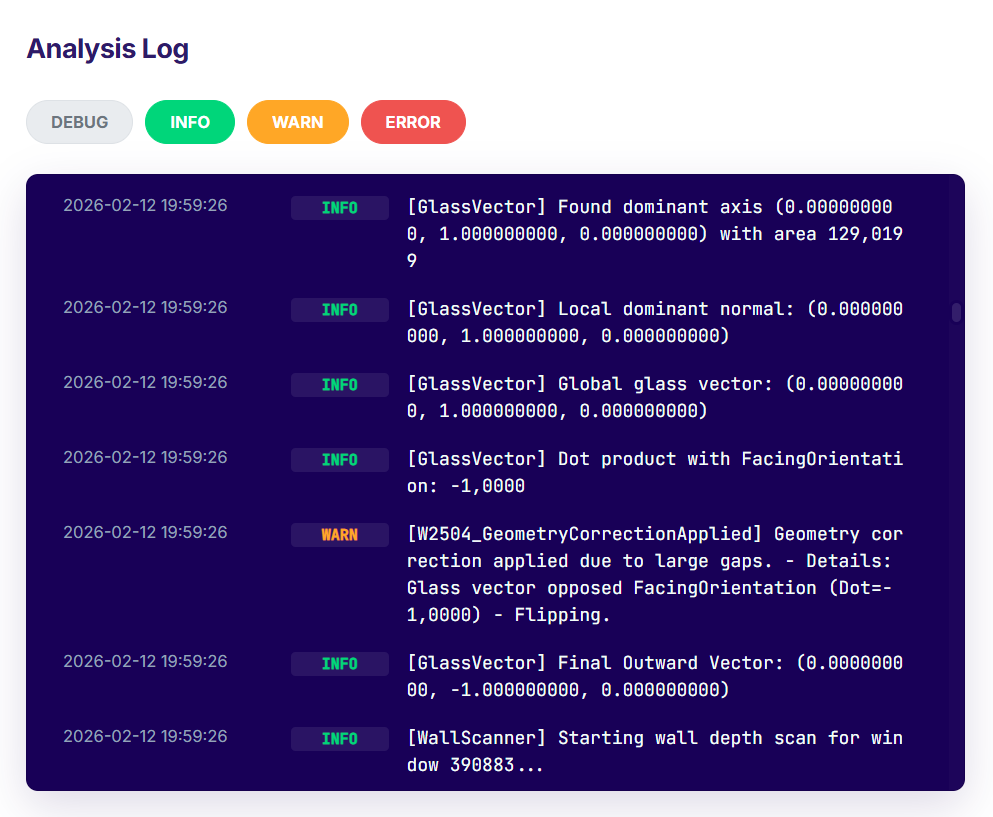
The Log Viewer provides a comprehensive status record of the simulation process. It appears automatically after an analysis completes or can be opened manually via the Analysis Log button in the ribbon.
Log filters
The viewer categorizes events into four levels. By default, only Warnings and Errors are shown to focus on actionable items.
- Error (Red): Critical failures that stopped the analysis. This category cannot be hidden.
- Warning (Orange): Critical assumptions made by the plugin due to missing data or ambiguities. These issues did not stop the analysis but require verification to ensure results are accurate.
- Info (Green): Standard process milestones.
- Debug (Blue): Detailed technical data for troubleshooting.
Data persistence
The log displays data from the last completed analysis. It persists for the duration of the Revit session but is overwritten when a new analysis starts.
Warning Documentation
If your analysis completes with warnings, refer to this catalog for causes and solutions.
Project Setup (W1000)
W1001 – No Levels in Project
Problem: The ground floor cannot be identified.
Solution: Ensure that your Revit project has levels defined.
W1002 – Ambiguous Level Selection
Problem: Multiple potential ground floors were found (e.g., "Plan 10" vs "Plan 10 - Side Entry").
Solution: Rename your main ground floor to a standard name or check the 3D Grid height in the viewer.
W1003 – Level Determined by Approximation
Problem: Ground floor was estimated by height as no standard names were found.
Solution: Verify the height in the 3D preview. No action needed if correct.
W1004 – Linked File Not Loaded
Problem: Components from a linked model are missing.
Solution: Go to Manage -> Manage Links and reload relevant models.
Rooms & Geometry (W1200)
W1201 – Required Room Data Missing
Problem: Missing critical context (roofs/floors) or adjacent rooms.
Solution: Ensure the model has floors/roofs. For clusters, check "Room Bounding" on adjacent rooms.
W1202 – Geometry Extraction Failed
Problem: Revit returned invalid 3D data (complex shape, self-intersecting).
Solution: Check if the room is "Placed" and has volume. Inspect boundaries for gaps.
W1203 – Cluster Merge Error
Problem: Connected rooms could not be merged into a single area.
Solution: Ensure rooms are on the exact same level and boundaries touch.
W1204 – Room Reference Point Missing
Problem: Calculated center point is unclear; using geometric center instead.
Solution: Manually move the room reference crosshair to a central location if needed.
Windows & Doors (W2000)
W2001 – Component Center Missing
Problem: Family has no valid geometric center (e.g., 2D-only family).
Solution: Edit the family to ensure it contains 3D geometry near the reference planes.
W2002 – Geometry Scan Invalid
Problem: Component appears "empty" (no 3D points found).
Solution: Ensure the family has 3D geometry in "Fine" detail level.
W2003 – No Glass Found
Problem: No material named "Glass" or "Glazing" detected.
Solution: Rename the glass material in the family to include "Glass" or simplify the geometry.
W2004 – Geometry Could Not Be Merged
Problem: Multiple glass panes (muntins) could not be unified.
Solution: Provide feedback if frequent. The tool uses the largest pane as fallback.
W2005 – Roof Projection Failed
Problem: Roof outline projection failed (e.g., steep/complex geometry).
Solution: Check for closed contours and extreme overlaps.
Component Errors (W2100)
W2101 – Component Not Readable
Problem: Revit denied access to geometry.
Solution: Restart Revit. Check family for corruption.
W2102 – Component Thickness Not Determinable
Problem: Thickness missing from type parameters (e.g., In-Place families).
Solution: Use standard Revit categories and compound structures.
W2103 – Outline Lines Missing
Problem: Roof profile sketched lines are missing (e.g., "Roof by Face").
Solution: Use "Roof by Footprint" for better precision.
W2104 – Unsupported Component Type
Problem: Exotic family category or creation method.
Solution: Replace with a standard type (e.g., Basic Roof) to test.
W2105 – Gap in Outline
Problem: Boundary lines do not form a closed loop (> 0.1mm gap).
Solution: Use Trim/Extend to close all corners in the sketch.
W2106 – Solid Merge Failed
Problem: Frame and sash parts could not be merged.
Solution: Ensure clean 3D geometry without extremely thin intersections.
Analysis & Results (W2500)
W2501 – No Analysis Result Available
Problem: Simulation finished but returned no data.
Solution: Check log for API errors. Contact support if persistent.
W2502 – All Components Failed
Problem: Every window in the room failed analysis.
Solution: Likely a systematic family issue. Check individual window errors.
W2503 – Wall Information Missing
Problem: Window host wall not found.
Solution: Verify wall hosting. Avoid placing windows directly in wall corners (keep >5cm distance).
W2504 – Geometry Correction Applied
Problem: Large gap (>30mm) between glass and frame detected.
Solution: Quality notice. For precision, model glass flush with the frame.
W2505 – Window Area Approximated
Problem: Glass corners unclear; using total opening size.
Solution: Common with complex muntin windows. Results may be optimistic.
Cloud & API (W3000)
W3002 – Cloud Simulation Failed
Problem: Server aborted the calculation.
Solution: Wait and retry. Check for flying objects far from the model.
W3003 – Visibility Analysis Failed
Problem: Window view angles (obstruction) could not be calculated.
Solution: Retry. Often a temporary server or geometry issue.
UI & Graphics (W4000)
W4001 – View Name Already Assigned
Problem: Default analysis view name exists.
Solution: Informative only. Delete old views to maintain order.
W4002 – User Interface Not Ready
Problem: Settings panel failed to initialize.
Solution: Restart the plugin.
W4101 – Material for Display Missing
Problem: Heatmap colors missing.
Solution: Check if project is read-only or library is restricted.
W4102 – Graphical Display Error
Problem: Preview lines/surfaces failed to draw.
Solution: Close and reopen the 3D view. Numerical results are unaffected.
W4103 – 3D Viewer Failed to Update
Problem: Web viewer connection failed.
Solution: Check firewall. Close viewer and click "Preview" again.