Methodology
LUX Certify runs a full ray-tracing simulation from your Revit model and produces accurate daylight results suitable for official reports on daylight requirements.
Simulation engine
LUX Certify runs on Radiance — the most common reference method for daylight simulations, cited for example in EN 17037. Against field measurements, Radiance has a documented error of around 15% (Kharvari, 2020). Simulations run on a Scaleway server located in France. Daylight factor or daylight autonomy is computed on a horizontal analysis grid using the specific settings (reference plane height, grid spacing and wall offset) required by the selected regulation (see Regulations).
Below is the parameter set used to generate the LUX Live ground truth for both the synthetic and real-building validation studies. It is consistent with the settings established as a community standard for Radiance-based daylighting simulation by Reinhart & Walkenhorst (2001).
| Parameter | Meaning | LUX Certify value |
|---|---|---|
-ab | Ambient bounces — number of diffuse inter-reflections traced | 6 |
-ad | Ambient divisions — rays sampling the hemisphere per ambient calculation | 4096 |
-ar | Ambient resolution — spatial resolution of the ambient cache | 128 |
-as | Ambient supersamples — extra rays sent into bright regions | 4096 |
-aa | Ambient accuracy — allowed error in ambient interpolation | 0.1 |
-lr | Limit reflection — maximum ray-tree depth | 8 |
-lw | Limit weight — smallest ray contribution still traced | 0.005 |
-dc, -dj, -dp, -dr, -ds, -dt, -ss, -st | Direct-light sampling (source contribution, jitter, precision, relays, shadow testing, source substructuring) | 0.75, 1.0, 512, 3, 0.05, 0.15, 1.0, 0.15 |
Model geometry
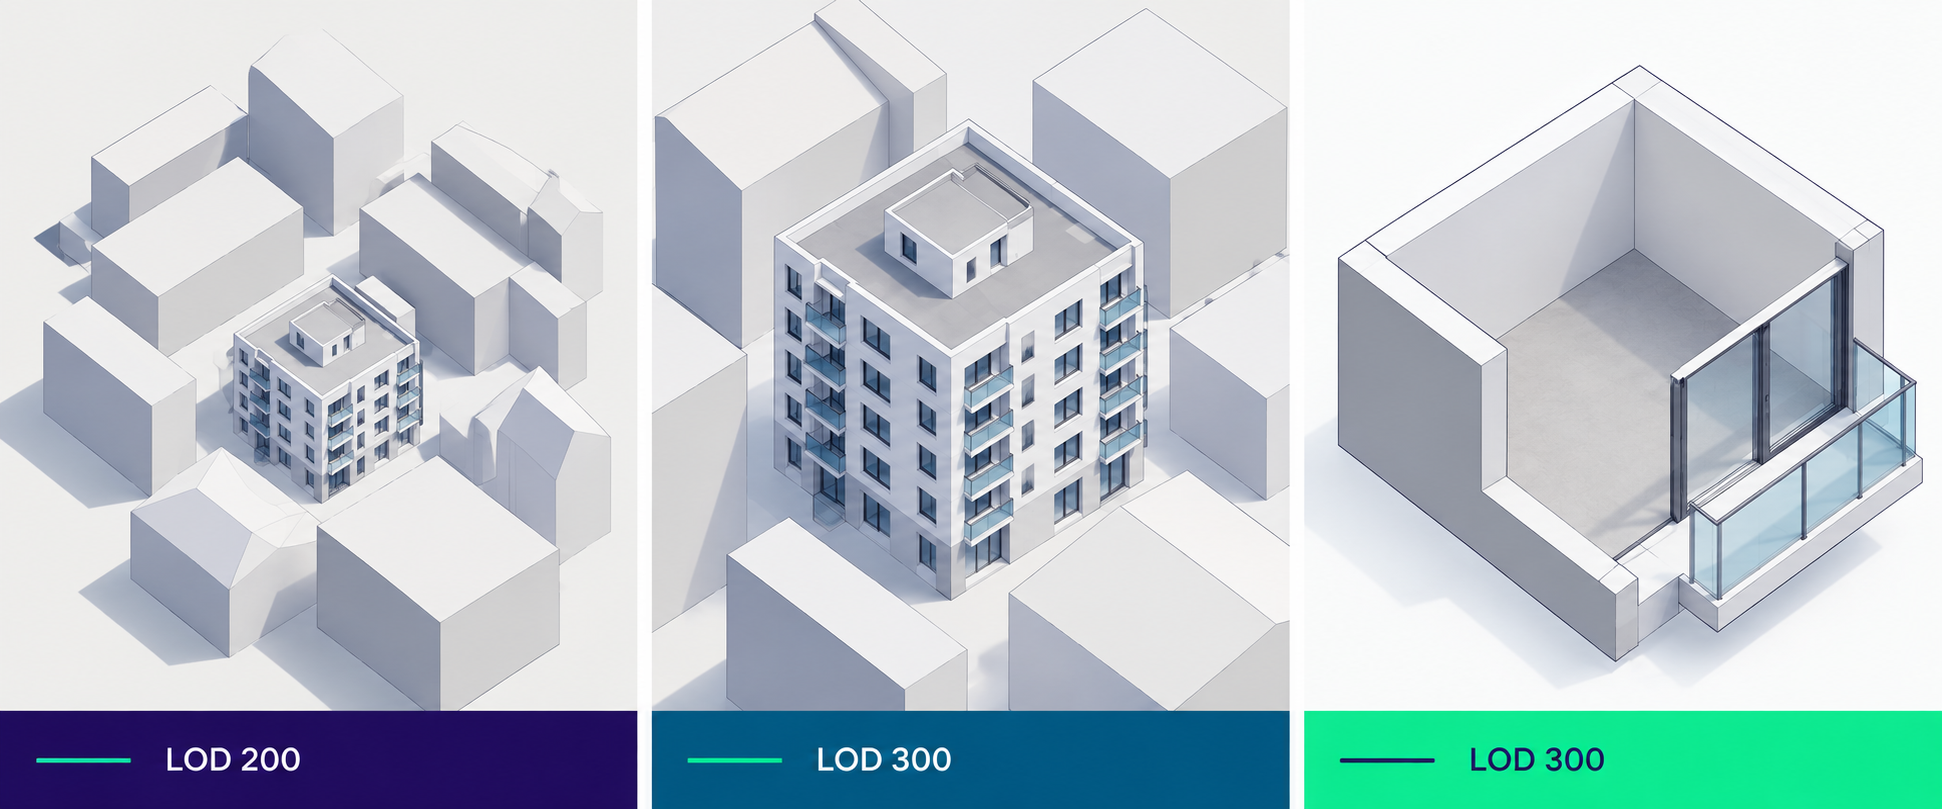
The relevant geometric elements are sent directly from Revit. The architect is responsible for making sure all the relevant elements are included, both in the model of the building itself and in surrounding buildings that reasonably affect the daylight access of rooms. In practice, this means surrounding buildings and the parts of the evaluated building that are far from the rooms being analysed can stay at LOD 200, while the parts of the evaluated building close to those rooms need LOD 300. Below are the main elements considered and their levels of detail:
- Facade walls — LOD 300: real thickness. Small relief elements or faceting are not necessary; the facade can be modelled fully flat.
- Openings (windows, doors, curtain walls, skylights, etc.) — LOD 300, including frames, window sill and window reveal, and glazing. Glazing and other transparent elements are modelled as a single surface, rather than the literal pane/gap/coating buildup.
- Railings — LOD 300: solid railings or parapets, or glass railings. Baluster/bar railings can be simplified as a single transparent surface, with light transmittance set proportionally to their percentage openness (the ratio of closed to open area). Railings of interior staircases in areas not being evaluated are not necessary.
- Slabs — LOD 300, including balconies.
- Ramps and stairs — LOD 300, only those that reasonably affect daylight in the evaluated areas.
- Interior walls — LOD 200-300, depending on whether their openings are opaque or transparent: opaque openings such as doors can be omitted and just shown as a closed wall, while transparent ones need to be modelled.
- Surrounding buildings — LOD 200: included as simple volumes; a high level of detail is not needed, so they can be modelled without balconies or openings.
- Terrain — LOD 100-200: can be simplified as a plane extending at least 100 m around the building; where the surrounding terrain has significant relief that reaches the site, that relief is included too.
Vegetation (trees and other planting) and secondary or interior elements (furniture, ducts, etc.) are excluded from the simulation geometry.
Evaluated areas
Rooms are grouped into vistelserum (habitable rooms, in the Swedish sense used by BFS 2024:8 — see Regulations) using the room boundaries and connections tagged in Revit.
In avskiljbara rum — open-plan rooms that are designed so they can be separated (e.g. a kitchen and vardagsrum) — the daylight analysis should include this separation wall, since it can negatively affect daylight performance.
In certain cases, part of a room can be argued to be excluded from the evaluated area. For example, in kitchens, an area that is clearly a storage area — with no worktop or counter — can be excluded; similarly, areas that, given the layout, are clearly circulation space (virtual corridors) that cannot host habitable functions can also be excluded.
Materials
Each surface is assigned a Radiance material derived from the Revit model's material specification. Where a surface has no specified optical property, the default value for its category is used — see Optical properties for the default set and typical reflectance/transmittance values. Unlike LUX Live, there is no fixed material set in Certify: the point of the certified run is to use the real project materials.